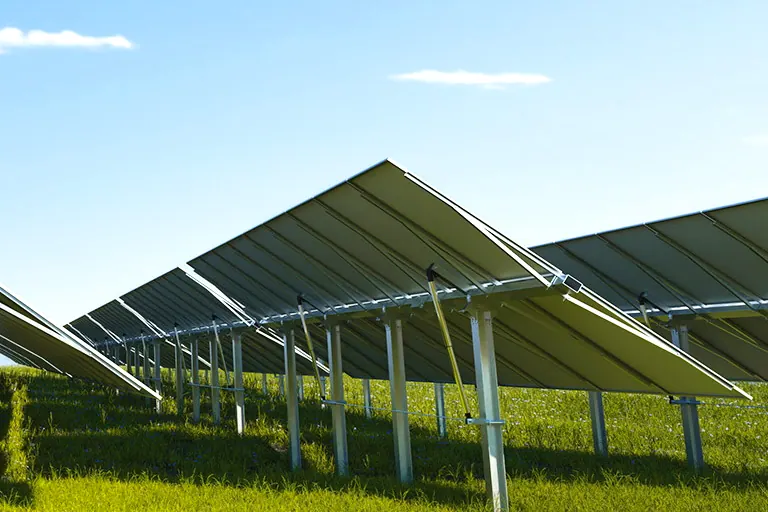
Answer first: the site decides, not the price list
Choose rooftop when a structurally sound roof with adequate load reserve already covers the load centre, because the building supplies the foundation, the security, the cable route and the land for free. Choose ground-mounted when the roof is unsuitable or too small, when the array must be sized for export rather than self-consumption, or when free tilt, orientation and clearance are worth more than the civil work they cost. Most decisions turn on four measurable things - usable area, structural reserve, land availability and maintenance access - and only then on cost.
This guide sets out how to compare the two platforms properly, and what to collect before asking any supplier for a quotation. For the wider map of mounting families behind each option, see the solar mounting system types overview.
| Decision factor | Rooftop PV | Ground-mounted PV |
|---|---|---|
| Usable area | Limited by roof, plant, skylights and setbacks | Limited by land, setbacks and shading only |
| Tilt and azimuth | Inherited on pitched roofs; low tilt on flat roofs | Free design variables |
| Structural work | Verify existing structure; sometimes strengthen | New foundations designed for the array |
| Civil scope | Minimal; uses the building | Access roads, fencing, cable trenching, drainage |
| Permitting | Usually building and electrical approval | Adds land use, planning and often grid studies |
| Shading risk | Plant, parapets, adjacent buildings | Vegetation, terrain and inter-row shading |
| O&M access | Roof access rules, fall protection | Vehicle access at ground level |
| Expansion | Constrained by roof area | Straightforward if land remains |
| Typical fit | Self-consumption on commercial and industrial buildings | Export projects, large loads, land-rich sites |
Site assessment comes before any layout
The first task is an honest area calculation. On a roof, the gross area is never the usable area: rooftop plant, skylights, walkways, fire setbacks, parapet shadow and edge zones remove a significant share, and the remainder still has to accommodate maintenance access. On land, the constraint is different - inter-row spacing to control self-shading and permit machinery access typically means the array occupies substantially more land than the module area itself, with the ratio widening at higher tilt and higher latitude.
Shading behaves differently too. Rooftop shading tends to be small, sharp-edged and permanent - a vent stack, a lift overrun, a neighbouring block - which is best handled by moving modules and by string design. Ground shading is more often distant, seasonal and manageable through row pitch, clearance and vegetation control. Bifacial modules add another dimension on the ground, where albedo and clearance become part of the yield case; the structural consequences are covered in the bifacial mounting guide.
Structural and civil considerations
On a roof: reserve capacity and the covering's remaining life
A rooftop array is an added permanent load on a structure designed years earlier. Three checks matter. First, the roof load allowance and the capacity of purlins, joists or deck, which govern whether ballast is available at all. Second, uplift resistance at the fixing points, which is concentrated at corners and edges and grows with building height. Third, the remaining service life of the covering: installing a 25-year array over a membrane with eight years left creates a future removal cost that rarely appears in the original comparison.
The interface must then be chosen for the covering - hooks for tile roofs, clamps or short rails for trapezoidal metal, ballast trays or anchors for flat roofs. Commercial and industrial specifics are covered in the C&I rooftop guide.
On the ground: soil, water and terrain
A ground array has to build the load path it needs. That starts with geotechnical data - soil type and bearing capacity, groundwater, frost depth, rock or made ground, and soil resistivity for corrosion. Those parameters select the foundation: driven piles where the profile is drivable and predictable, ground screws where concrete volume and ground disturbance must be minimised, and concrete footings where uplift is high or the ground is difficult. The comparison is set out in ground screw vs driven pile.
Terrain then shapes the structure. Sloping or stepped ground favours a terrace-type structure such as the GT2 system; flood risk, vegetation, grazing or crop use favour raised clearance, which the HighLift system provides in an 1800-3000 mm review range. Dual land use is a category of its own - see the agrivoltaic mounting guide.
Cost drivers, compared honestly
Neither platform is universally cheaper, and per-watt averages published for one market rarely transfer to another. What is stable is the list of cost drivers, and where they sit.
Rooftop cost is driven by the interface count and the difficulty of the fixing (hook density on tile, sealed penetrations on metal, ballast handling on membrane), by roof access and craneage, by cable routes through an occupied building, and by any structural strengthening or re-roofing triggered by the project. Its great advantage is everything it does not pay for: land, fencing, trenching, access roads and, usually, a long grid connection.
Ground cost is driven by earthworks and grading, foundation type and installation testing, steel content in the structure, fencing and security, internal cabling and roads, and the distance to the connection point. Its advantage is repetition - long identical rows install quickly, and larger projects spread mobilisation and design costs over more megawatts. Structural material choice matters here too, and is discussed in aluminium vs steel mounting structures.
A fair comparison prices both options against the same module layout, the same design wind and snow basis, the same corrosion class and the same delivery scope. Two quotations that differ in any of those are not comparable, however similar the price per watt looks.
Permitting and grid complexity
Rooftop systems on an existing building usually follow the shortest approval path, often a building and electrical consent, with the connection made behind an existing meter. Constraints tend to be technical - fire setbacks, walkway provision, structural sign-off, and in some jurisdictions restrictions on roof coverage or module fire classification.
Ground-mounted projects add land-use and planning consent, and frequently environmental, drainage, ecology or heritage assessments. Grid connection is more often a study rather than a form, particularly where export capacity is constrained. The practical consequence for procurement is schedule: a rooftop project can typically move from decision to installation faster, while a ground project needs its permitting timeline built into the plan before mounting hardware is ordered.
Operations, maintenance and access over 25 years
Access is the most underrated difference. Ground arrays can be inspected, cleaned, re-torqued and repaired from a vehicle, with modules at working height and vegetation the main recurring task. Rooftop arrays require roof access procedures, fall protection and sometimes a permit for every visit; walkways and clearance around the array should be designed in, not negotiated later.
The trade-offs then diverge. Ground systems carry vegetation management, fencing, security and, on trackers, mechanical maintenance. Rooftop systems carry drainage checks, membrane inspection at penetration points and the constraint that any future re-roofing means removing the array. In both cases, corrosion protection determines whether the structure reaches design life - see the corrosion protection guide - and wind and snow assumptions determine whether it survives the extremes, as described in the wind and snow load guide.
Hybrid and staged approaches
Roof and ground are not mutually exclusive, and on industrial sites a combination is often the best answer. A common sequence is: fill the usable roof area first because it is the cheapest capacity available, add a carport structure over parking where shade and PV both have value, and place any remaining capacity on land. Where water surfaces exist, a floating system can add capacity without using land at all.
Keeping the module type and the clamp and rail package consistent across those platforms simplifies spares, training and maintenance. It also lets one supplier scope the whole site, which usually produces a cleaner bill of materials than three separate orders.
Inputs Apex needs to compare both options
To review roof and ground side by side, send the site location and design code basis, the module datasheet and target capacity, and a site plan or satellite image. For the roof option add the roof type and profile with photos, purlin or rafter spacing, roof load allowance, membrane type and age, parapet height and any penetration restriction. For the ground option add the available land boundary, topography, any geotechnical report or pull-out data, frost depth, and the corrosion environment.
With that package, Apex can put a realistic configuration and component scope against each platform - across the roof mounting and ground mounting ranges - so the comparison is made on engineering rather than assumption. The full input list is in the project data checklist, and every family datasheet is in the download centre.
Frequently asked questions
Is ground-mounted solar more expensive than rooftop?
Per watt of structure and civil work, ground mounting usually costs more than a comparable rooftop system, because it has to create its own foundations, fencing, cable routes and access. A rooftop array borrows all of that from the existing building. The picture reverses once a roof needs strengthening, membrane replacement or extensive edge-zone ballast, or when the ground array is large enough to spread fixed costs.
Which platform produces more energy per installed kilowatt?
Ground mounting normally wins on specific yield, because tilt and azimuth are free design variables, row spacing can be set to limit shading, and rear-side gain is available with bifacial modules on raised structures. A rooftop array inherits the roof pitch and orientation, and flat-roof layouts trade tilt for density. The difference is site-specific and should be modelled, not assumed.
Can a roof always take a solar array?
No. The roof must have structural reserve for the added dead load, plus uplift resistance at the fixing points, and the covering or membrane must have enough remaining service life that the array will not have to be removed for re-roofing. Roof load allowance, purlin or deck capacity, membrane age and the owner's penetration policy should be confirmed before a layout is drawn.
What soil information is needed for a ground-mounted project?
A preliminary geotechnical report identifying soil type, bearing capacity, groundwater, rock, made ground and frost depth, followed by pull-out or pull-over testing to confirm the chosen foundation. Without it, a driven pile, ground screw or concrete footing choice is provisional and may change during construction.
Is permitting simpler for rooftop solar?
Usually yes for behind-the-meter rooftop systems on an existing building, where the process is often a building and electrical approval. Ground arrays add land use, planning, environmental and sometimes grid-connection studies, and the timeline is normally longer. Local rules vary widely, so confirm the pathway before committing to a platform.
Can both platforms be combined on one site?
Frequently, and it is often the most economical answer for industrial sites: fill the usable roof first, then add ground or carport capacity for the remaining demand. A shared inverter and metering concept and a common module and mounting specification keep procurement and maintenance simple.
Prepare your project for Apex review
Send the project location, module datasheet, layout drawing, wind and snow basis, and roof or foundation condition for faster system selection.
Request Project Review