Solar Carport Mounting
ApexCarport Mono System
Single-row solar carport structure for parking assets, shade coverage and PV generation.
Solar Carport Mounting
Solar carport structures for parking shade, PV generation and site-specific layouts. Apex provides datasheets, quick specifications and project review support for this product family.
Request Project Review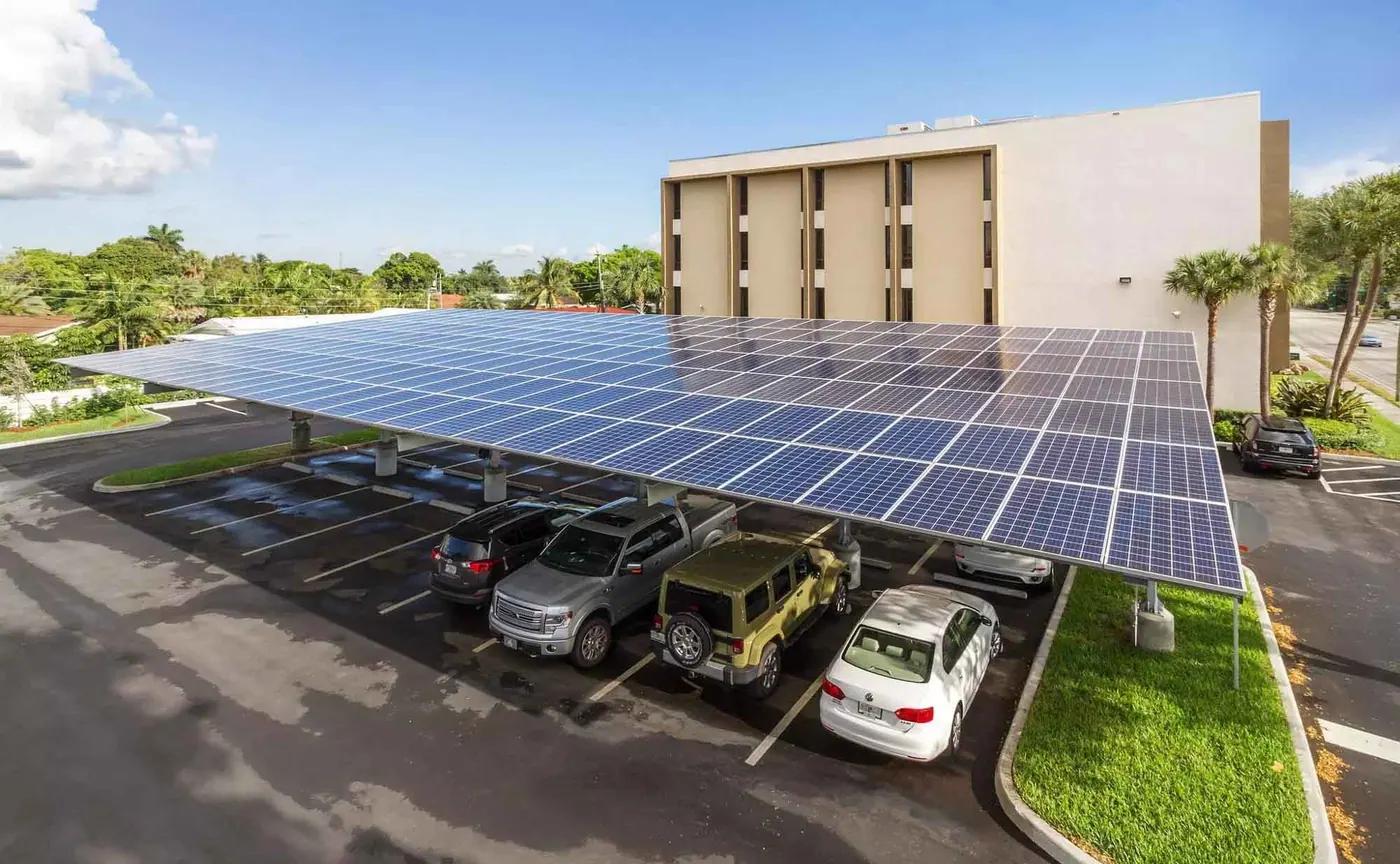
Open a product page to review parameters, components, downloads and quotation inputs.
Single-row solar carport structure for parking assets, shade coverage and PV generation.
Steel and aluminum carport mounting structure for parking shade and site-specific PV layouts.
Side-by-side review values for the 2 Apex solar carport mounting systems. Use this table for first screening, then open the product page for the full specification and datasheet.
| System | Application | Tilt Angle | Wind Load | Snow Load | Material |
|---|---|---|---|---|---|
| ApexCarport Mono System | Single-row parking shed and commercial solar carport projects | - | Up to 45-50 m/s (112 mph) by span and local code | Up to 1.2-1.6 kN/m² (33 psf) by span and drainage design | Q235B/Q355B HDG steel structure with AL6005-T5 rails and SUS304/HDG fasteners by order scope |
| ApexCarport CP II System | Commercial and residential solar carport projects | 5-15° typical | Up to 45-50 m/s (112 mph) by layout | Up to 1.6 kN/m² (33 psf) by span, tilt, roof zone or foundation layout | Q235B/Q355B steel and AL6005-T5 rails |
Solar carport mounting is both a PV structure and a parking asset. The best system cannot be selected from module count alone; it depends on bay layout, vehicle clearance, column position, drainage, foundation condition and local authority requirements. Apex reviews these inputs so the carport structure supports practical parking use while carrying the PV array safely.
Mono and CP II carport structures can be considered for commercial parking lots, public facilities, logistics sites and residential parking programs. Column spacing and canopy geometry should be coordinated with parking bay width, pedestrian movement, drainage and vehicle turning requirements.
Send parking layout, site plan, required clearance, module datasheet, wind/snow basis, drainage direction, foundation information and any local permit limitation. These details affect column reactions, beam span, purlin spacing and waterproof option.
Apex can discuss suitable carport family, preliminary structural scope, datasheet reference, drainage-related questions and BOM preparation. Final foundation and steel sizing require local structural design confirmation.
These items help Apex reduce assumptions before quotation. They are not final structural approval documents; final values should be confirmed by the project design basis and local engineering review.
Common questions buyers ask before selecting an Apex mounting system.
Apex needs the parking layout, vehicle clearance requirement, drainage direction, foundation condition, module layout and local design load basis.
Yes. Carport column spacing, clearance, drainage and module arrangement can be reviewed by project layout and order scope.
A solar carport combines parking shade, PV generation and a defined steel or aluminum support structure for commercial or public facility sites.
Selection guides written for EPCs, distributors and installers evaluating this product family.
Key design inputs for parking layout, vehicle clearance, column spacing and drainage review.
Buyer Guide What Project Data Is Needed for Solar Mounting System Quotation?The site, module, wind, snow, corrosion and layout inputs Apex needs for a faster BOM and quotation.
Buyer Guide How to Read a Solar Mounting DatasheetA buyer-focused guide to wind, snow, material, warranty, design basis and project review language.