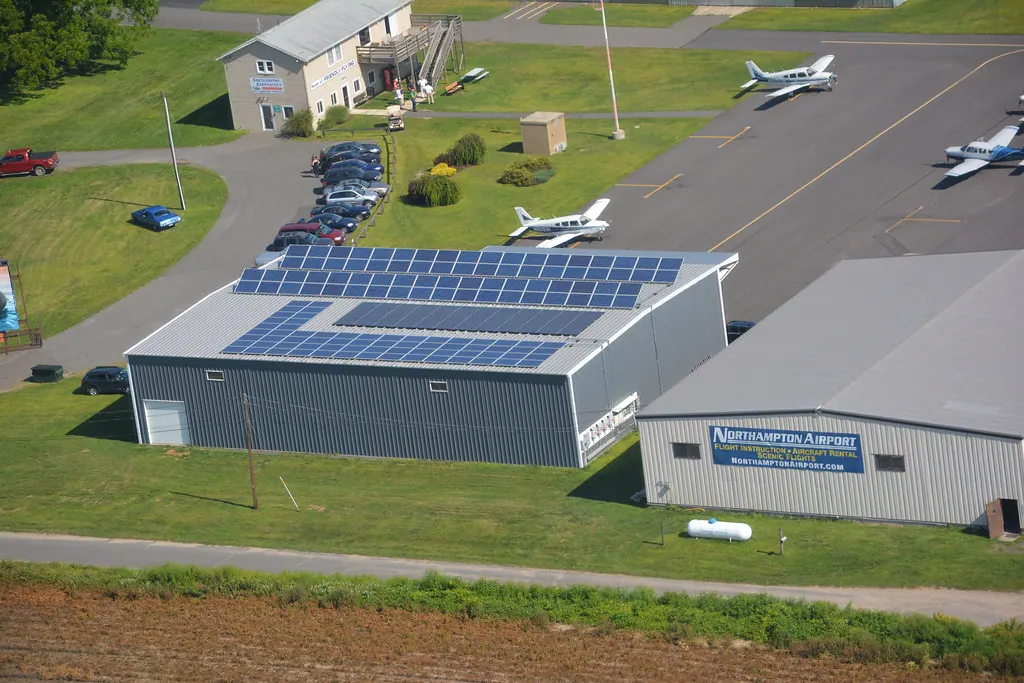
C&I roofs are a structural question first
Commercial and industrial roofs — factories, warehouses, logistics halls, agricultural sheds — offer large uninterrupted areas that make excellent solar hosts, but they also carry real structural limits. Roof load allowance, purlin capacity, membrane condition and the owner's policy on roof penetration decide what is possible long before module layout does. The most common mistake on C&I projects is to design the array for maximum capacity and only afterward check whether the roof can carry it. The mounting concept should be matched to the roof structure from the outset.
Metal roofs: profile and clamp selection
Most C&I buildings use profiled metal roofing, where the sheet profile drives the fixing method. Trapezoidal sheets usually take short rails or clamps sized to the crest, and a trapezoidal metal roof system is specified against the profile height and thickness. Standing-seam roofs allow clamps that grip the seam without penetration, protecting the warranty. Where purlins are widely spaced or the sheet is thin, L-feet or hanger bolts transfer load into the structure, and a mini-rail layout can cut material and installation time. Profile photos and a purlin drawing prevent ordering hardware that does not fit.
Flat and membrane roofs: ballast versus fixing
Large flat roofs on membrane or concrete decks pose a different question: ballast or mechanical fixing. A ballasted flat roof system avoids penetrations and protects the waterproofing, but only where the roof can carry the added ballast weight. Mechanical fixing reduces weight but needs careful waterproofing detail and structural interface review. On big C&I roofs the choice usually comes down to the roof load reserve, the membrane condition and the wind exposure at the building's height and edges.
Roof load, wind zones and drainage
Scale magnifies the loads. Wind uplift concentrates at roof corners and edges, so those zones need a denser fixing or ballast schedule than the field area — a factor that grows with building height. Drainage paths must not be blocked by rows or ballast blocks, and the added dead load has to sit within the roof's structural reserve. Sharing the roof structural drawing, the roof load allowance and the local wind basis lets the mounting layout respect these limits rather than assume them.
Inputs for a C&I rooftop quotation
For a realistic commercial rooftop quotation, send the roof type and profile (with photos), the purlin or deck spacing, the roof load allowance, the membrane or penetration policy, the module datasheet and layout, and the local wind and snow basis. With the full roof mounting range and these inputs, Apex can match clamps, rails or ballast to the building and prepare a component scope that fits the actual roof.
Prepare your project for Apex review
Send the project location, module datasheet, layout drawing, wind and snow basis, and roof or foundation condition for faster system selection.
Request Project Review