Solar Carport Mounting
ApexCarport Mono System
Single-row solar carport structure for parking assets, shade coverage and PV generation.
Steel and aluminum carport mounting structure for parking shade and site-specific PV layouts.
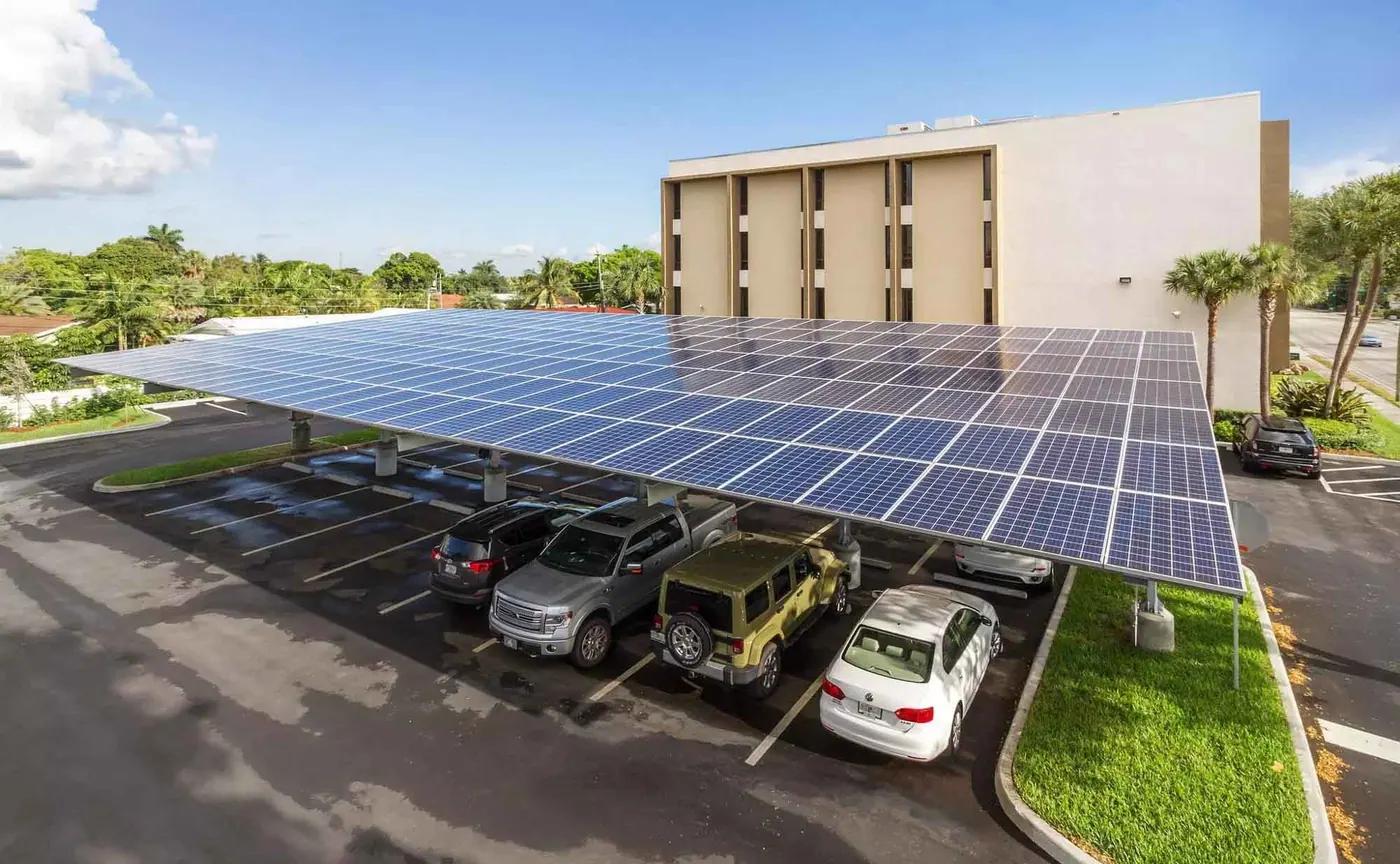
Use these parameters for first screening. Apex aligns final load basis, dimensions and BOM with project inputs.
| Application | Commercial and residential solar carport projects |
|---|---|
| Tilt Angle | 5-15° typical |
| Clearance | 1800-3000 mm review range |
| Wind Load | Up to 45-50 m/s (112 mph) by layout |
| Material | Q235B/Q355B steel and AL6005-T5 rails |
| Warranty | 12-year product warranty |
| Snow Load | Up to 1.6 kN/m² (33 psf) by span, tilt, roof zone or foundation layout |
| Finish | Hot-dip galvanizing to ISO 1461 basis; optional higher coating by C4/C5 exposure and order scope |
| Module Compatibility | Large-format framed modules; up to 2500 x 1400 mm review range where layout and load allow |
| Design Basis | ASCE 7-16/7-22, IBC 2021/2024, EN 1991/1993/1999, AS/NZS 1170, JIS C8955 and GB 50009/50017 by project |
| Design Life | 25-year design service life target by project condition |
| Engineering Output | Layout drawing, structural calculation basis, BOM/MTO, packing list and material documentation by order scope |
For faster review, send the module datasheet, layout drawing, local wind/snow basis and the roof, foundation or anchoring condition. The Apex engineering team replies within one working day.
Practical advantages focused on installation, matching and project review.
Column spacing and canopy geometry are set around the parking bay and vehicle clearance.
Foundation concept is reviewed against pavement, utilities and allowable excavation.
Drainage direction and cable routing are coordinated with the parking surface.
Steel or aluminium scope is matched to the span and local wind and snow loads.
Apex helps define the design envelope, system interface, component scope and quotation-ready BOM. This product is supported by a customer technical datasheet.
Download ApexCarport CP II System datasheetApex needs project location, module datasheet, layout drawing, wind and snow load basis, roof or foundation condition and delivery schedule.
Datasheets provide a review envelope. Final values are confirmed by local code, site condition, structural calculation and order BOM.
Yes. Apex can support layout drawing, optimized BOM, packing list and material documentation by order scope.
Compare adjacent systems in the same product family.
Single-row solar carport structure for parking assets, shade coverage and PV generation.
Selection guides written for EPCs, distributors and installers evaluating this product family.
Key design inputs for parking layout, vehicle clearance, column spacing and drainage review.
Buyer Guide What Project Data Is Needed for Solar Mounting System Quotation?The site, module, wind, snow, corrosion and layout inputs Apex needs for a faster BOM and quotation.
Buyer Guide How to Read a Solar Mounting DatasheetA buyer-focused guide to wind, snow, material, warranty, design basis and project review language.