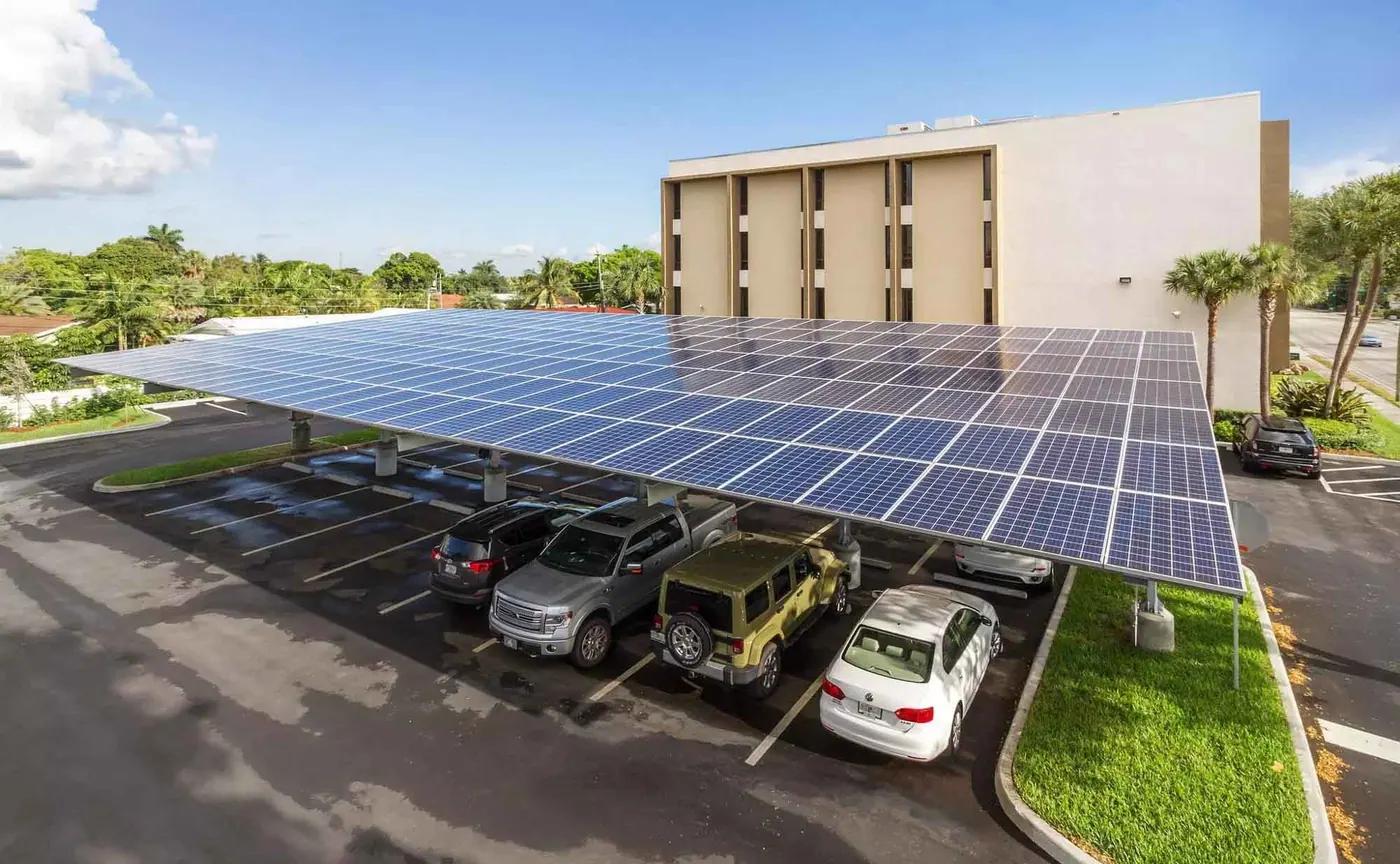
Parking layout first
Solar carport mounting selection begins with the parking plan. Bay width, drive aisle, vehicle clearance, column position and pedestrian route influence the structure more than the module count alone. A good carport design must support both PV generation and practical parking use.
Foundation and drainage review
Carport systems require foundation coordination and drainage planning. Column position, footing type, site pavement and water discharge route should be checked before the steel or aluminum structure is finalized. This is especially important for commercial parking lots and public facilities.
Module and canopy arrangement
Module orientation, tilt, canopy width and row spacing affect both energy generation and structure cost. Apex can review the layout to match the carport system, module datasheet and installation sequence. Single-row parking is typically covered by the Mono carport system, while double-row bays use the CP II double-column structure.
Inputs to send Apex
Prepare the parking layout, vehicle clearance requirement, module datasheet, local wind/snow basis, drainage preference and foundation condition. These inputs help Apex prepare a clearer carport BOM and quotation scope.
Parking function sets the structure envelope
Carport design must keep the parking area useful. Vehicle clearance, drive aisle width, column setbacks, pedestrian paths and lighting can be as important as module count. A layout that maximizes PV capacity but blocks vehicle movement will fail operational review. Buyers should provide the parking plan early so the canopy geometry, column layout and module arrangement can be aligned before quotation.
Foundation data reduces redesign
Carport structures transfer wind and canopy loads through columns and foundations. Existing pavement, underground utilities, drainage slopes and allowable excavation depth can all affect the foundation concept. When buyers provide soil data or foundation restrictions early, Apex can discuss a more realistic scope instead of quoting a generic structure that later needs redesign.
Commercial details buyers often miss
Solar carports may require drainage accessories, cable routing, edge protection, fire access, lighting coordination and corrosion review. These items are not always visible in a simple product datasheet, but they influence BOM and installation workflow. A useful RFQ should state whether the project requires basic mounting supply or a broader carport structure package with additional accessories.
Buyer checklist before inquiry
Before sending an inquiry about solar mounting selection, prepare the project location, module datasheet, preliminary layout, expected capacity, installation interface and delivery schedule. For engineering review, the most useful information is not only the product name, but the condition around the product: parking layout, vehicle clearance and canopy foundation. These details help Apex reduce assumptions and provide a more useful quotation discussion.
How to compare mounting suppliers
When comparing solar mounting suppliers, look beyond one headline load value. Check whether the supplier explains the application range, material package, design basis, warranty position, documentation support and required project inputs. A clear datasheet should help the buyer understand what is standard, what is project-specific and what must be confirmed before final engineering or order release.
Documentation to request
For procurement review, ask for the product datasheet, preliminary component scope, material description, packing information and the input list required for final BOM alignment. For larger projects, buyers may also request drawing review, structural calculation basis and project-specific material take-off by order scope. This documentation helps the technical and purchasing teams evaluate the mounting system together.
Commercial evaluation notes
A useful commercial comparison should connect price with technical scope. For solar mounting selection, confirm whether the quotation includes the expected mounting components, fasteners, interface parts, packing requirement and document support. If two suppliers quote different scopes, the lower price may simply exclude items that will be needed later. Buyers should ask each supplier to state the assumptions behind parking layout, vehicle clearance and canopy foundation so the purchasing team can compare like for like.
Inputs that change the final BOM
The final BOM can change when the module size, clamp zone, wind basis, snow basis, corrosion exposure, foundation condition, roof profile or delivery requirement changes. Even small layout adjustments may affect rail length, support spacing, ballast quantity, column position or accessory count. For this reason, Apex treats early website information as screening guidance and confirms the final order scope after project-specific review.
Internal review workflow
For EPCs, developers and distributors, the best workflow is to shortlist the product family, download the datasheet, collect site inputs and then share the package with both technical and purchasing stakeholders. This avoids a common problem where procurement requests a price before engineering has confirmed the mounting interface. A coordinated review creates a cleaner RFQ and makes later negotiation more productive.
Prepare your project for Apex review
Send the project location, module datasheet, layout drawing, wind and snow basis, and roof or foundation condition for faster system selection.
Request Project Review