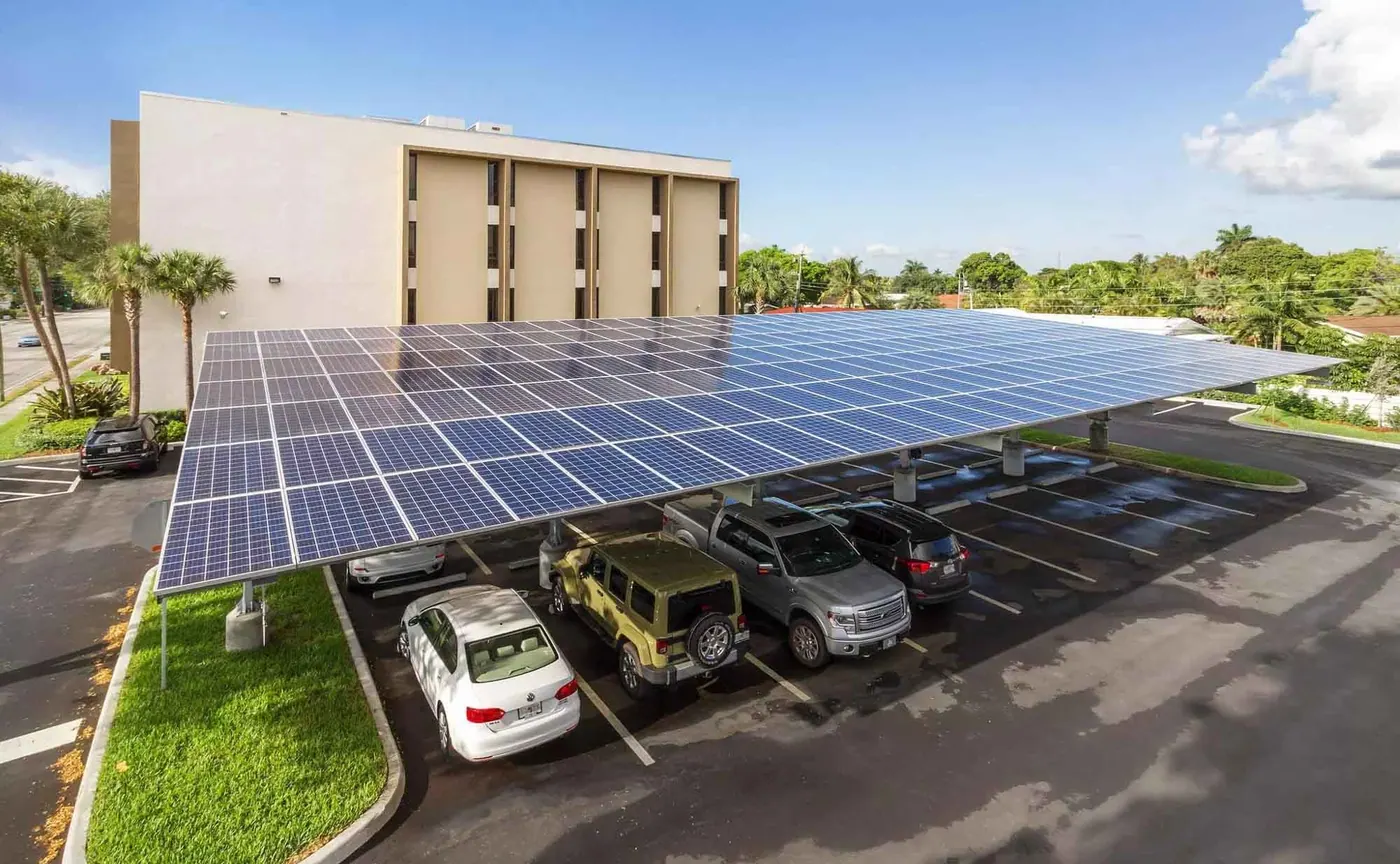
A carport is a parking asset and a PV structure
Solar carports are one of the fastest-growing commercial PV applications because they turn existing parking into generation without new land. The design constraint is that the carport must keep the parking area fully usable: vehicle clearance, drive-aisle width, column position and pedestrian routes matter as much as module count. A layout that maximises capacity but blocks vehicle movement will fail operational review, so the parking plan should lead the design.
Single-row and double-row structures
The structural choice usually starts from the bay arrangement. A mono carport suits single-row parking with a clean cantilever, while a CP II double-column structure covers double-row bays. Column spacing and canopy geometry are then coordinated with bay width, turning circles and any accessibility requirements on the site.
Foundations and site services
Carports transfer wind and canopy loads through columns into foundations, so existing pavement, buried utilities, drainage slopes and allowable excavation depth all affect the concept. Providing soil data and foundation restrictions early lets Apex discuss a realistic structure rather than quoting a generic canopy that later needs redesign. Drainage from the canopy must be coordinated with the parking surface so water is not simply dropped into the drive aisle.
Details buyers often miss
Commercial carports frequently need more than bare structure: drainage accessories, cable routing, edge protection, lighting coordination, fire access and, increasingly, EV-charging integration. These items are not always visible in a simple product datasheet but they influence the bill of materials and installation sequence. A useful RFQ states whether the project needs basic mounting supply or a broader carport package with these accessories.
What to send for a carport quotation
For a realistic carport quotation, share the parking layout, required vehicle clearance, module datasheet, local wind and snow basis, drainage direction and foundation condition. With the full carport range and these inputs, Apex can match the structure to the parking plan and prepare a BOM that reflects the real site rather than a catalogue drawing.
Prepare your project for Apex review
Send the project location, module datasheet, layout drawing, wind and snow basis, and roof or foundation condition for faster system selection.
Request Project Review