Project scale
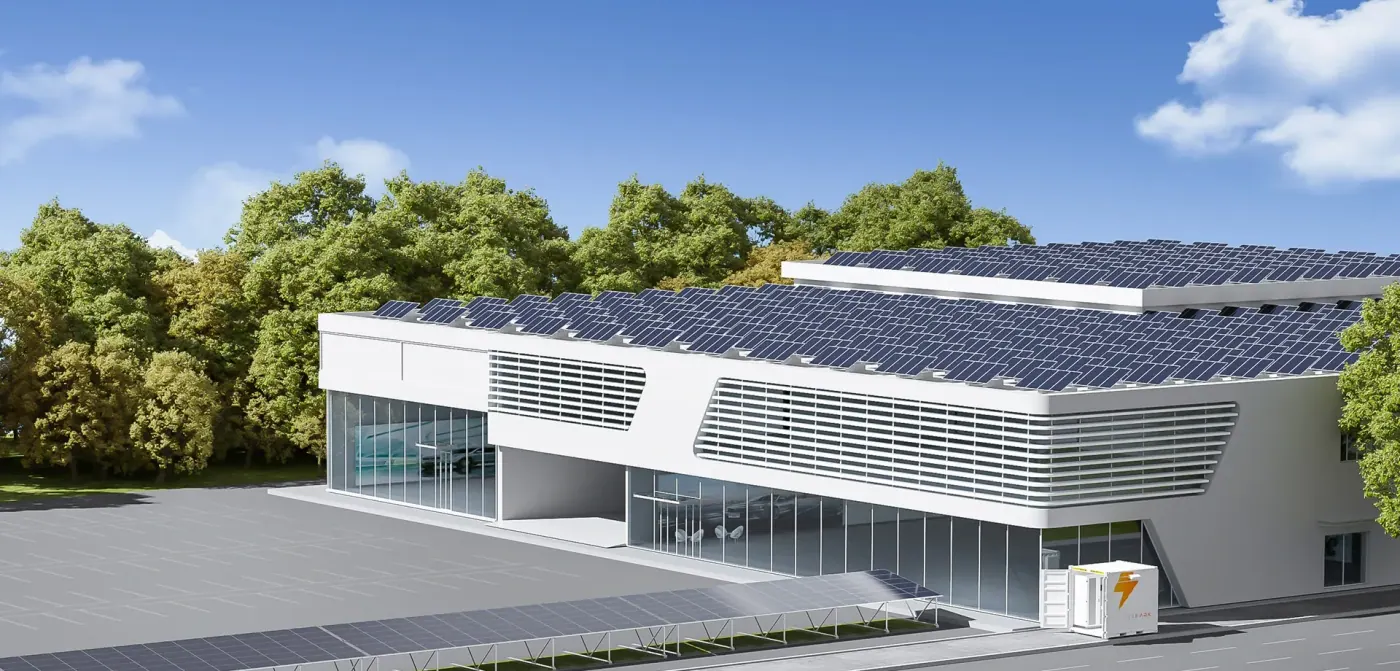
Fisher & Paykel Home Solutions describes a 5.3 MWp rooftop solar system across the Fisher & Paykel Healthcare campus in Auckland. The project spans about 70,000 square metres and is expected to generate more than 6,500 MWh per year.
Why an occupied site changes the mounting brief
The workplace remained operational during delivery. Access, material staging, crane planning, weather windows, worker separation and shutdown procedures therefore belong in the structural and construction plan from the start.
What mounting buyers should check
Request roof-zone structural checks, measured shading and drainage assumptions, fixing details, walkways, fire access, a logistics plan and a commissioning record. Large nameplate capacity does not remove the need to verify load paths, waterproofing and maintenance access for each roof zone.
Buyer impact
This is a commercial rooftop delivery signal, not a claim that Apex supplied or participated in the project.
Prepare your project for Apex review
Send the project location, module datasheet, layout drawing, wind and snow basis, and roof or foundation condition for faster system selection.
Request Project Review